
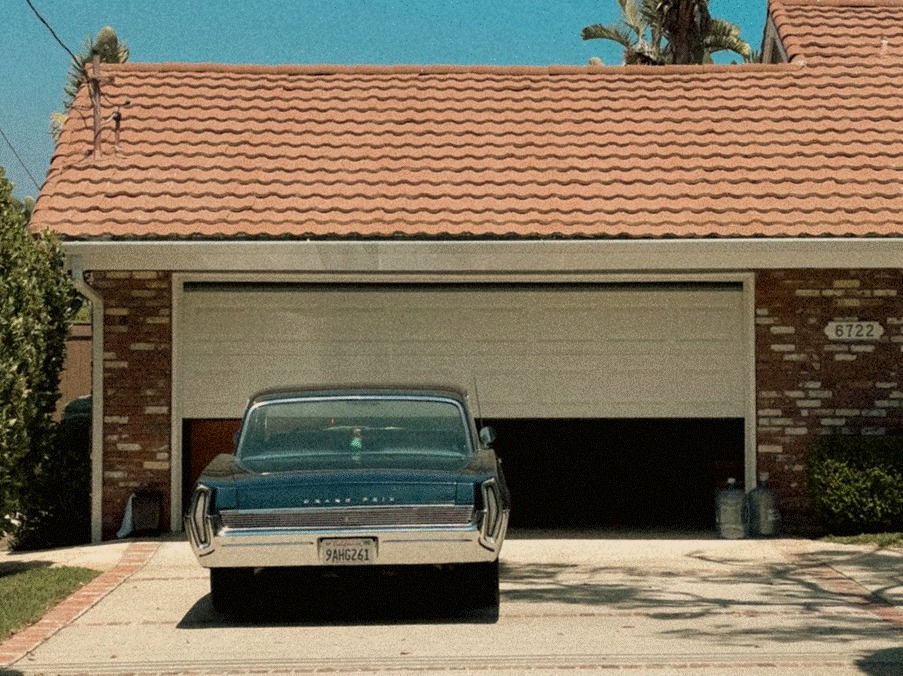
As housing needs continue to evolve, more homeowners are seeking ways to maximize the value and functionality of their properties. Accessory Dwelling Units (ADUs) have become one of the most popular solutions, offering additional living space without requiring the purchase of a new property. While many people think of detached backyard cottages when discussing ADUs, converting an existing garage is another increasingly common option.
An ADU garage conversion transforms an existing garage into a fully functional living space. This approach differs from building a detached backyard ADU, as it uses an existing structure rather than constructing a new one from the ground up. While both options can provide extra housing, rental income, or space for family members, they involve different design, construction, and budgeting considerations.
For many homeowners, a garage conversion offers a practical way to add living space while potentially reducing construction time and costs. However, converting a garage into a legal dwelling unit still requires careful planning and compliance with local regulations.
Before starting a project, it is important to understand how garage conversions differ from detached ADUs and what factors should influence your decision.
Garage ADU: Structural Considerations and Permits
A garage ADU may seem like a simple renovation project, but garages were not originally designed for full-time residential use. As a result, significant structural upgrades are often required before the space can meet building code requirements.
One of the first steps is evaluating the condition of the existing structure. While some garages are built with strong foundations and framing systems, others may require substantial improvements.
Important structural considerations include:
● Foundation quality. Older garages may have thin slabs that require reinforcement.
● Wall construction. Existing walls often need additional insulation and moisture protection.
● Roof integrity. Roofing systems should be inspected to ensure they meet residential standards.
● Ceiling height. Some garages may not meet minimum living space requirements.
● Structural stability. Engineers may recommend modifications to support new loads.
In addition to structural upgrades, a garage ADU must typically include modern utilities and amenities.
These often include:
● Plumbing systems for kitchens and bathrooms
● Electrical upgrades to support residential appliances
● Heating and cooling systems
● Proper ventilation
● Fire safety features
Permitting is another critical aspect of the conversion process. Every municipality has specific requirements regarding ADUs, and failing to secure proper permits can lead to costly complications later.
Homeowners should research:
● Zoning regulations
● Occupancy requirements
● Parking standards
● Utility connection rules
● Building code compliance
Obtaining permits may seem time-consuming, but it helps ensure the project is safe, legal, and eligible for future resale or rental use.
Garage Conversion Exterior Ideas to Match Your Home
One challenge of converting a garage into living space is ensuring that the finished structure looks like a natural extension of the property. Since garages often have a more utilitarian appearance, thoughtful exterior improvements can dramatically enhance curb appeal.
Many homeowners search for creative exterior ideas for garage conversions that help the new ADU blend seamlessly with the main residence.
Popular garage conversion exterior ideas include:
● Replacing the garage door with windows and decorative siding.
● Adding a welcoming front entry with a covered porch.
● Matching roofing materials to the primary residence.
● Installing exterior lighting that complements existing fixtures.
● Using architectural details that reflect the home’s style.
The goal is to make the conversion feel intentional rather than like a former garage that was modified. Color selection also plays an important role. Coordinating exterior paint, trim, and accent colors with the main house creates visual consistency throughout the property.
Additional exterior improvements may include:
● Decorative shutters
● Modern window designs
● Enhanced landscaping
● New pathways and walkways
● Updated exterior finishes
Homeowners often seek a reliable ADU company near me when planning exterior renovations to create a cohesive appearance that enhances the entire property. Well-executed garage conversion exterior ideas not only improve aesthetics but can also contribute to higher property value and stronger tenant appeal if the ADU will be used as a rental unit.
Cost of Converting Garage to ADU: Budgeting for Materials and Labor
One of the most common questions homeowners ask is about the cost of converting a garage to an ADU. While garage conversions are often less expensive than building a detached ADU, costs can vary significantly depending on the scope of work.
The total cost of converting a garage to an ADU depends on several factors, including the condition of the existing structure, local labor rates, permit fees, and desired finishes.
Major cost categories typically include:
● Design and architectural services
● Permits and inspections
● Structural upgrades
● Plumbing installation
● Electrical work
● HVAC systems
● Interior finishes
Labor often represents a significant portion of the budget. Skilled trades such as electricians, plumbers, framers, and finish carpenters contribute to the overall project cost. Material choices can also significantly influence expenses. For example:
● Premium flooring materials generally cost more than basic options.
● Custom cabinetry increases kitchen costs.
● High-end fixtures can elevate bathroom budgets.
● Energy-efficient windows may require larger upfront investments.
Homeowners should also plan for unexpected expenses. Hidden structural issues, outdated wiring, or drainage problems can increase costs once construction begins.
A realistic budget often includes:
● Construction expenses
● Permit fees
● Design costs
● Contingency funds
● Utility connection upgrades
While the initial investment may seem significant, many homeowners view a garage conversion as a long-term asset that can generate rental income or increase property value.
ADU Construction Cost Breakdown: Garage vs. New Build
When comparing housing solutions, many homeowners evaluate the differences in ADU construction cost between garage conversions and newly built detached units.
A garage conversion benefits from an existing foundation, walls, and roof structure. This can reduce certain construction expenses compared to building a detached ADU from scratch.
Factors that can lower ADU construction cost for garage conversions include:
● Existing structural components
● Reduced site preparation
● Smaller construction footprint
● Shorter project timelines
● Fewer exterior construction requirements
However, conversions are not always dramatically cheaper. Older garages often require extensive upgrades to meet modern building codes.
Potential additional costs may include:
● Foundation reinforcement
● Sewer and water line installation
● Structural modifications
● Electrical system upgrades
● Insulation improvements
In contrast, detached ADUs provide greater design flexibility because they start with a blank slate.
Advantages of new construction include:
● Fully customized layouts
● Greater privacy
● Modern building systems from the start
● More efficient space planning
● Fewer structural limitations
The overall ADU construction cost for a detached unit is typically higher because homeowners must pay for every component of the structure, including foundations, framing, roofing, and exterior finishes.
When deciding between the two options, it is important to consider more than just construction expenses. Long-term usability, rental potential, privacy, and future property goals should also influence the decision.
For some homeowners, the lower upfront investment of an ADU garage conversion makes it the preferred choice. Others may find that a detached ADU better meets their long-term needs despite the higher construction budget.
Is a Garage ADU Right for You? Pros and Cons
Choosing whether to build a garage ADU ultimately depends on your property, goals, and budget. While garage conversions offer many benefits, they are not the ideal solution for every homeowner. Understanding both the advantages and disadvantages can help guide decision-making.
Benefits of a garage ADU include:
● Utilizing existing space. The project uses an underused structure.
● Potentially lower costs. Existing foundations and framing may reduce expenses.
● Faster construction timelines. Less new construction is often required.
● Increased property value. Additional living space can enhance market appeal.
● Rental income opportunities. ADUs may generate ongoing revenue.
Challenges may include:
● Loss of parking or storage space.
● Structural limitations.
● Zoning restrictions.
● Unexpected renovation costs.
● Limited design flexibility.
Homeowners should also think about how the ADU will be used over time. A rental unit may require features different from those of a guest house or family living space.
Questions to consider include:
● Will the ADU generate rental income?
● Is privacy important for future occupants?
● Does the existing garage have adequate size and layout?
● Are local regulations supportive of garage conversions?
● What is the available project budget?
The answers can help determine whether an ADU garage conversion is the most practical solution.
Ultimately, garage conversions and detached ADUs each offer unique advantages. A carefully planned conversion can provide a comfortable living space, improve property value, and create new opportunities for homeowners. By understanding structural requirements, budgeting considerations, exterior design options, and long-term goals, property owners can make informed decisions that maximize the benefits of their investment.
Whether you choose a detached ADU or a garage ADU, success depends on thoughtful planning, realistic budgeting, and a commitment to creating a space that is both functional and attractive for years to come.